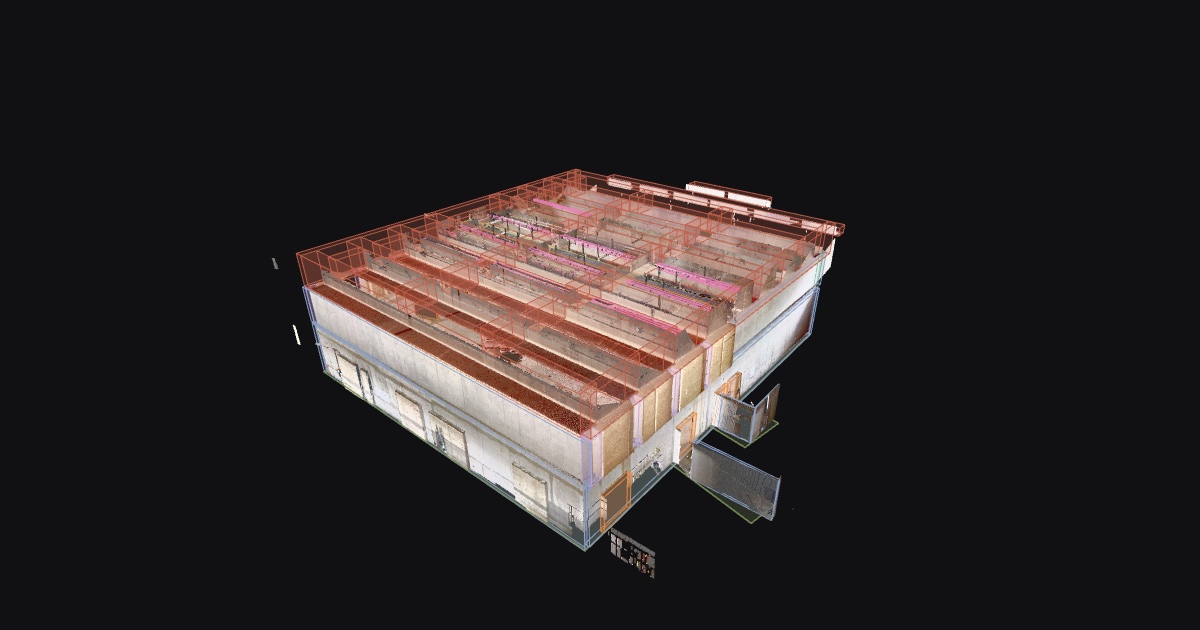
BIM model RVT, IFC
Walls, slabs, columns, beams, openings and services as typed elements.
Scan to BIM modeling
Send us your next scan-to-BIM job. You get the same quality model for less, back sooner.
Show us your current vendor’s quote. We come in 30% under it and deliver sooner.
If we’re late, or we can’t fix it to your spec, you don’t pay.
Send an old job you already had modeled. We model it free and you compare the two.
The offer
Each step is small. You only move to the next one if the last one was good.
Step 1 · Free test
A scan you already had modeled, up to 10,000 sq ft. First we get on a short call to agree on what you’re comparing. Then we model it for free in a few days. Put our model next to the one you got and judge for yourself.
Cost to you: nothing
Step 2 · First paid job
An overflow job, or one part of a bigger project, up to 50,000 sq ft. Show us your current vendor’s quote.
30% under their price, and sooner. If it’s late, or we can’t fix it to your spec, you don’t pay.
After that, send us the next one whenever your vendor is backed up or a client needs it sooner. Same price rule. Fixes are still included, and a late job is 50% off.
Quote back the same day
Every job includes
Why it costs less
Most of the hours in a scan-to-BIM job go into tracing walls, floors and openings off the point cloud by hand. Our AI tools do that first pass. Our modelers spend their time on the parts that need judgement, and our reviewers check the result against the scan.
You get the same model a traditional team would hand you. It takes fewer hours, so it costs less and comes back sooner.
Our work
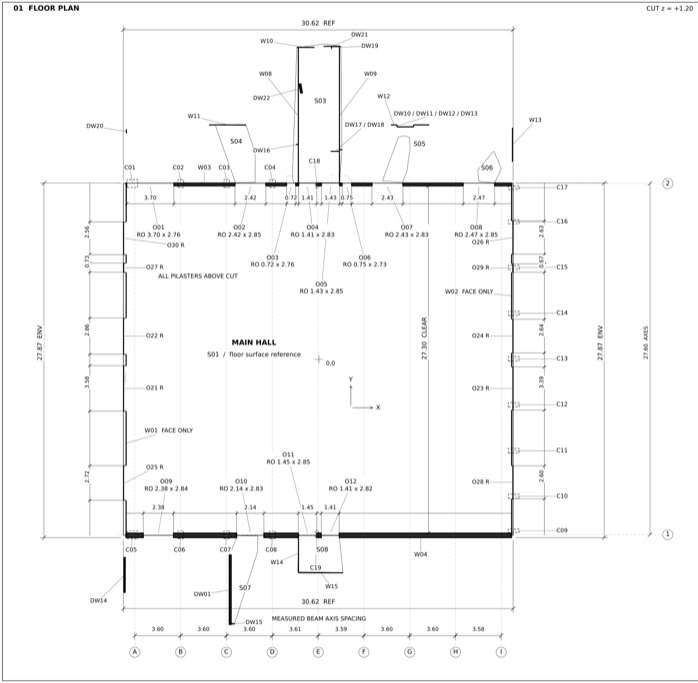
A terrestrial scan of a concrete hall under construction, modeled at LOD 300. No existing drawings were supplied.
Walls, slabs, columns, beams, openings and services as typed elements.
Dimensioned existing-conditions plan with grid, openings and notes.
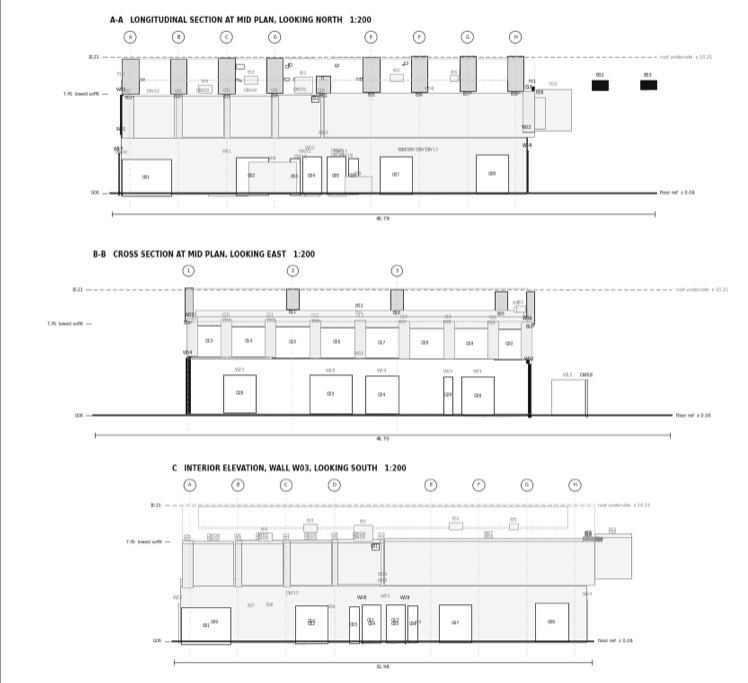
Cut sections and interior elevations with levels and clear heights.
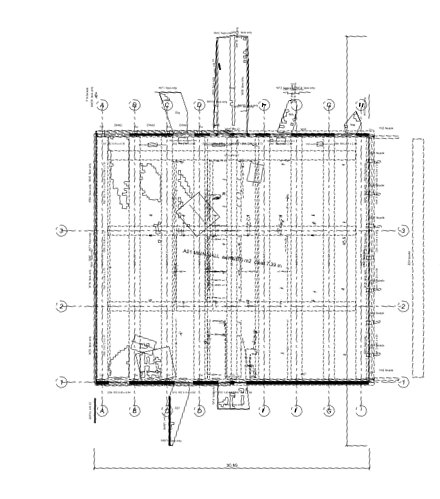
A layered plan in the scan’s coordinates, so it lines up with the cloud.
Want the sample files? Ask for the sample package
What we model
Process
A link from Drive, Dropbox or WeTransfer, and your vendor’s quote if you have one.
Same day: scope, LOD, your templates, the price and the delivery date.
AI tools do the first pass, a modeler finishes it, and a reviewer checks every element against the scan.
The model in your formats by the date in the quote. Fixes included until it meets your spec.
FAQ
Send us a scan you already had modeled by someone else, up to 10,000 sq ft, and we get on a short call to agree on what you’re comparing. Then we model it for free in a few days. You compare our model with the one you got. One per firm, and it has to be an old job, not live client work.
Show us their quote for the job and we come in 30% under it. If you don’t have a current vendor, we quote our own price, the same day. We have a minimum price; if 30% under your quote falls below it, we tell you before you send the job.
Sooner than your current vendor on the same job. Every quote has a firm delivery date. If we miss it on your first paid job, and we had everything we asked for on time, you don’t pay. After that, a late job is 50% off.
Fixes are included on every job until the model meets the spec agreed in the quote. On your first paid job, up to 50,000 sq ft, if we can’t fix it to that spec, you don’t pay.
AI tools do the first pass. People finish the model and check it against the scan before it leaves us. The free test is there so you can judge that on a job you know.
Native Revit (RVT) and IFC models. Drawings (PDF sheets, DWG or DXF) and schedules can be added to the quote.
Yes. Send your Revit template, title block and naming rules with the first job and we deliver to them from then on.
Start here
Send the scan and your vendor’s quote. We come back the same day with a lower price and a sooner date.
Not ready? Start with a free test on an old job.
Opens an email to Allen, who runs projects.